


3595 Santa Fe #36Long Beach, CA 90810
Mortgage Calculator
Monthly Payment (Est.)
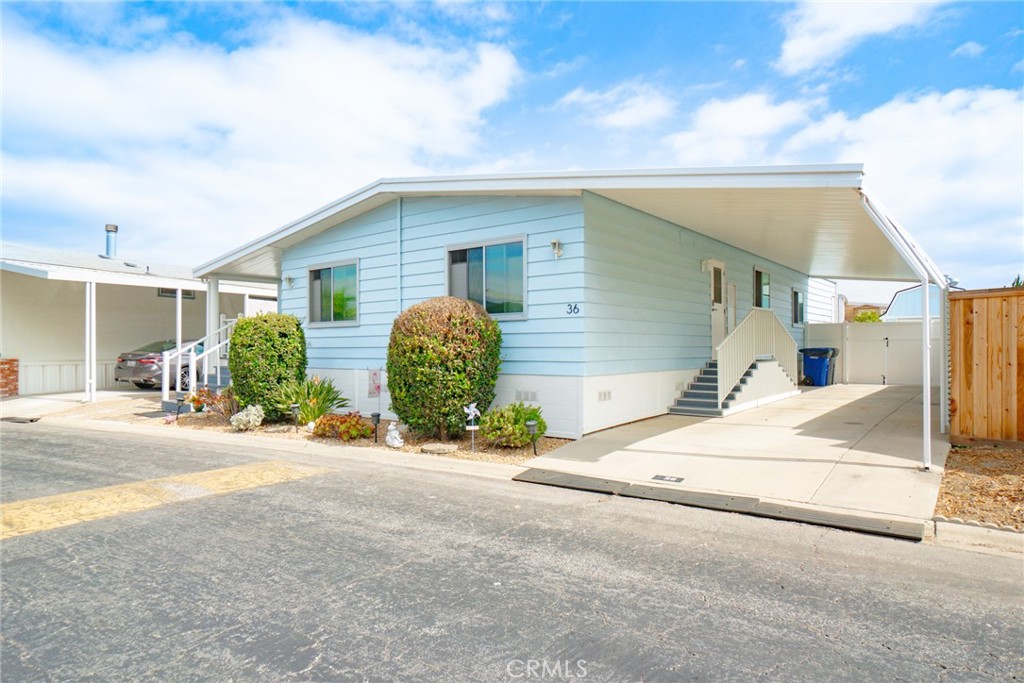
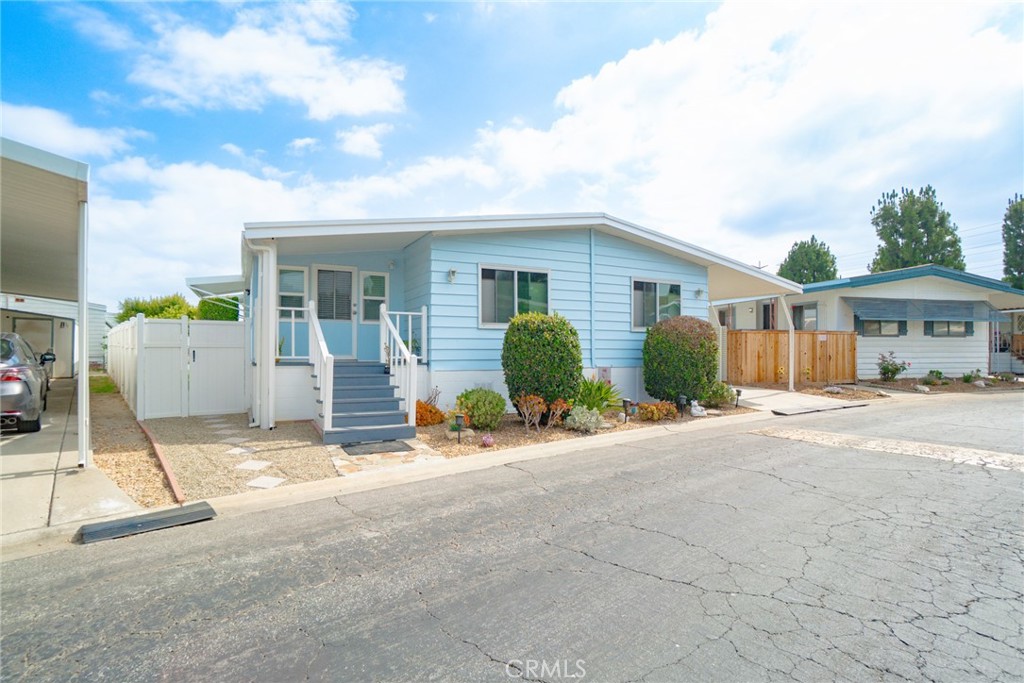
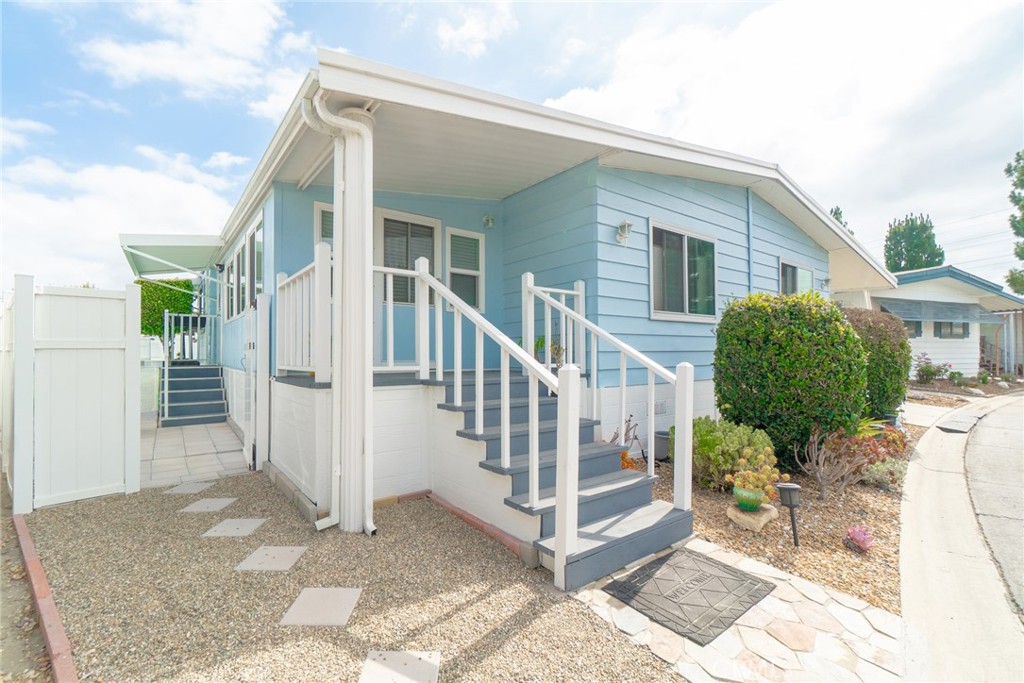
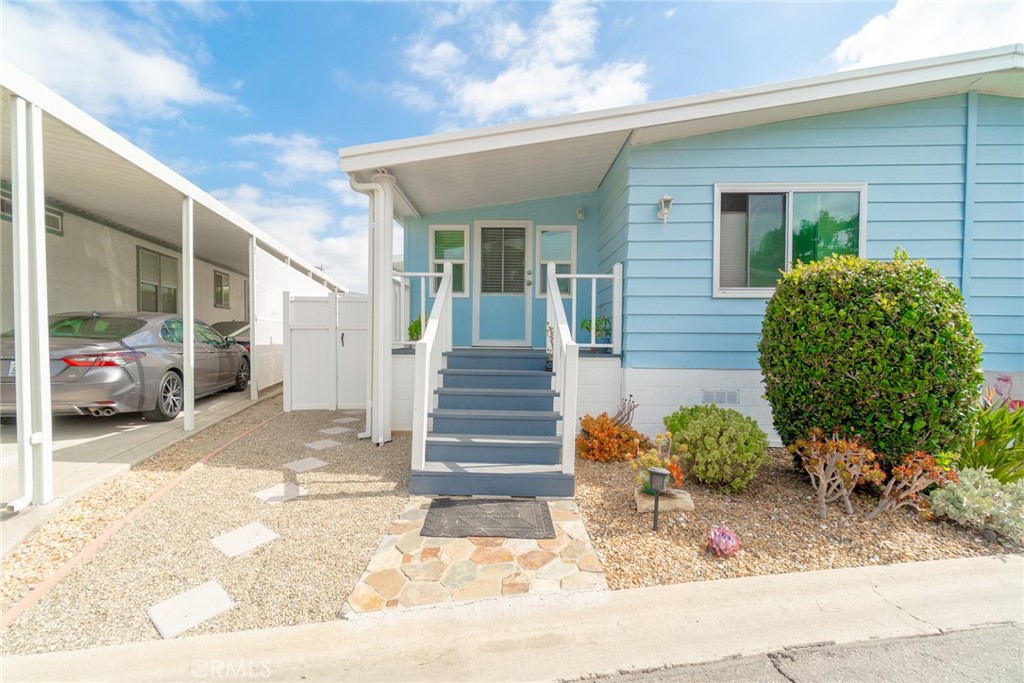
$2,966Welcome to one of the most desirable homes in Windward Village! This spacious double-wide manufactured home offers approximately 1,500 square feet of living space, a rare large private backyard, and best of all you own the land with no space rent. Designed to feel like a single-family residence, this home features an inviting open floor plan, a cozy fireplace, and FHA, VA, and conventional financing are welcome. Step inside to a spacious living area, an updated kitchen, central air and heat, and a bright sunroom that provides additional flexible living space. The oversized primary suite includes a private en-suite bathroom with a double vanity, while the guest bedroom is thoughtfully located toward the front of the home with convenient access to a Jack-and-Jill style bathroom. Outside, enjoy a large private backyard with grass, a covered patio perfect for relaxing or entertaining, a long driveway, and a storage shed with washer and dryer hookups. Windward Village is a guard-gated community where the land is included in the sale and residents enjoy resort-style amenities including 24-hour security, a pool and spa, clubhouse, fitness center, sports courts, playgrounds, walking paths, and RV storage (subject to availability). Conveniently located near shopping, dining, Downtown Long Beach, Shoreline Village, and the 405 Freeway.
| 22 hours ago | Listing first seen on site | |
| yesterday | Listing updated with changes from the MLS® |

This information is for your personal, non-commercial use and may not be used for any purpose other than to identify prospective properties you may be interested in purchasing. The display of MLS data is usually deemed reliable but is NOT guaranteed accurate by the MLS. Buyers are responsible for verifying the accuracy of all information and should investigate the data themselves or retain appropriate professionals. Information from sources other than the Listing Agent may have been included in the MLS data. Unless otherwise specified in writing, the Broker/Agent has not and will not verify any information obtained from other sources. The Broker/Agent providing the information contained herein may or may not have been the Listing and/or Selling Agent.
Did you know? You can invite friends and family to your search. They can join your search, rate and discuss listings with you.